Floating Pool and Sauna for Cardiff Bay’s Victorian Docks
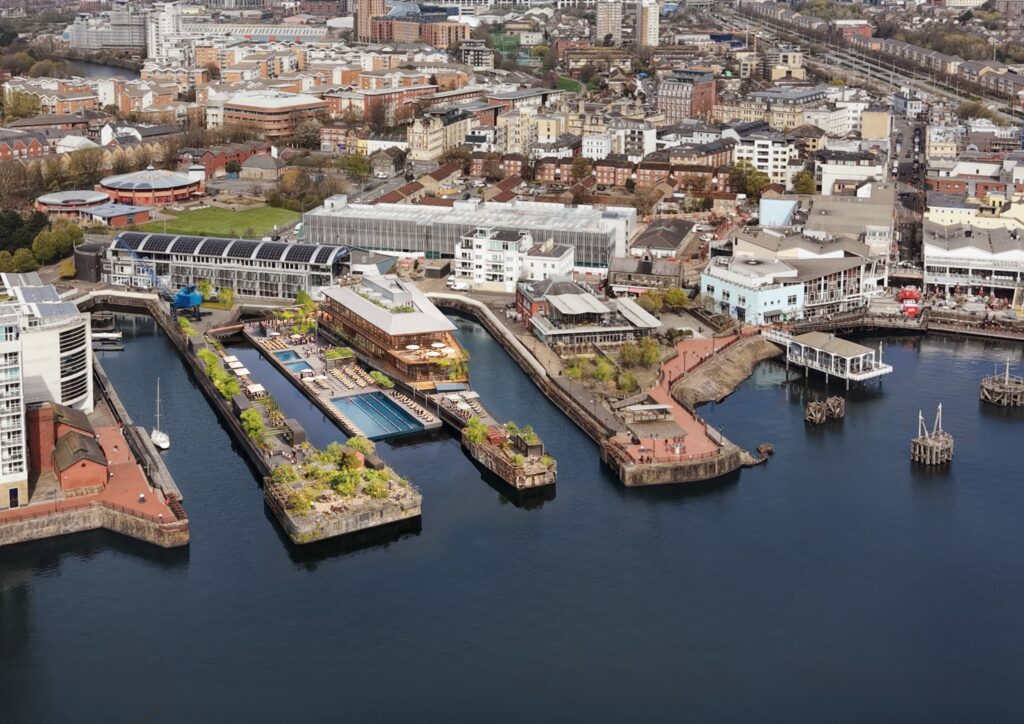
Plans for a Floating Pool and Sauna for Cardiff Bay are progressing. A Nordic baths and sauna complex is planned for Cardiff Bay’s Victorian dry docks. The structure will turn the historical Mount Stuart Graving Docks into a place for year-round outdoor bathing and sauna.
The goal is to bring new life to the Grade II listed dry docks that have been disused for decades. The site has stood empty since commercial shipbuilding left the bay. Conserving the maritime heritage of the place, the design keeps the dock walls, steps and structures intact. Working within the existing elements of the site rather than over them, the design is specifically tailored for the heritage and the landscape of the bay. With key architectural features and a material palette drawing inspiration from the built context, the proposed two-storey building will have a distinctive character of its own within Cardiff Bay.
A Floating Pool and Sauna to Enliven the Dockside
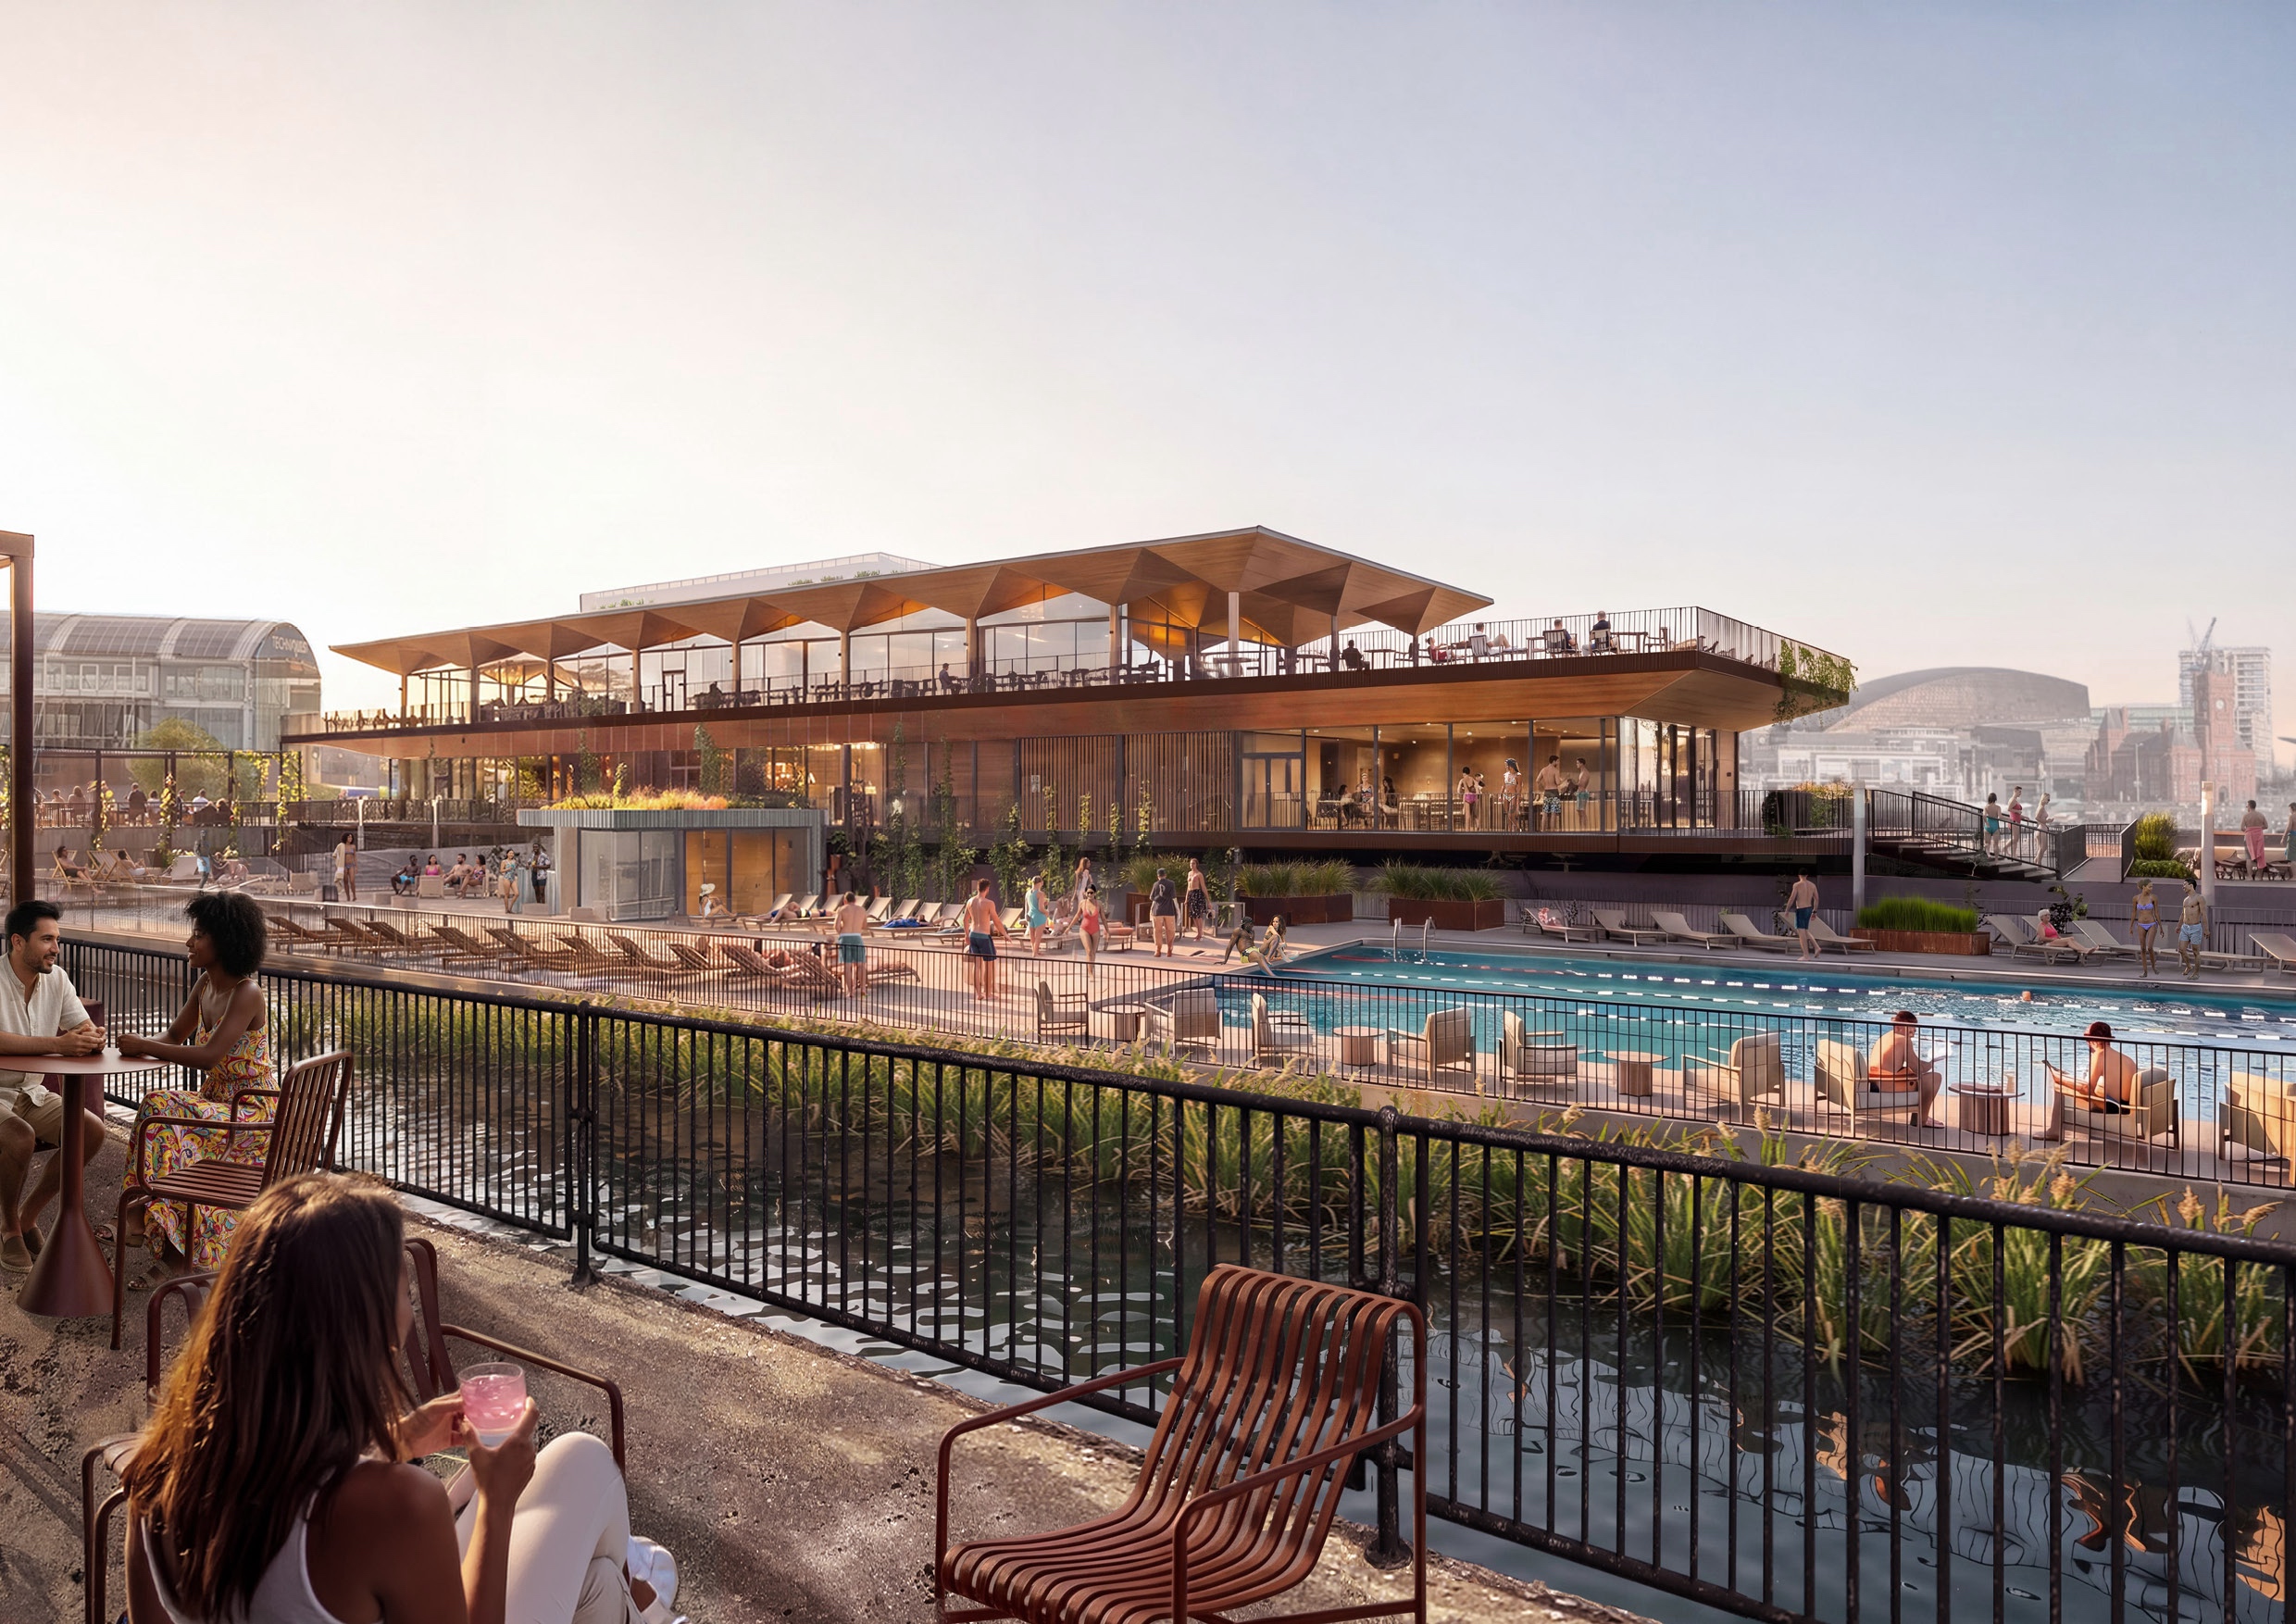
Introducing a new structure over the water, the complex extends the urban public space of the city. The idea is to give people a new way of experiencing the presence of water as an important part of the identity of the city and its history.
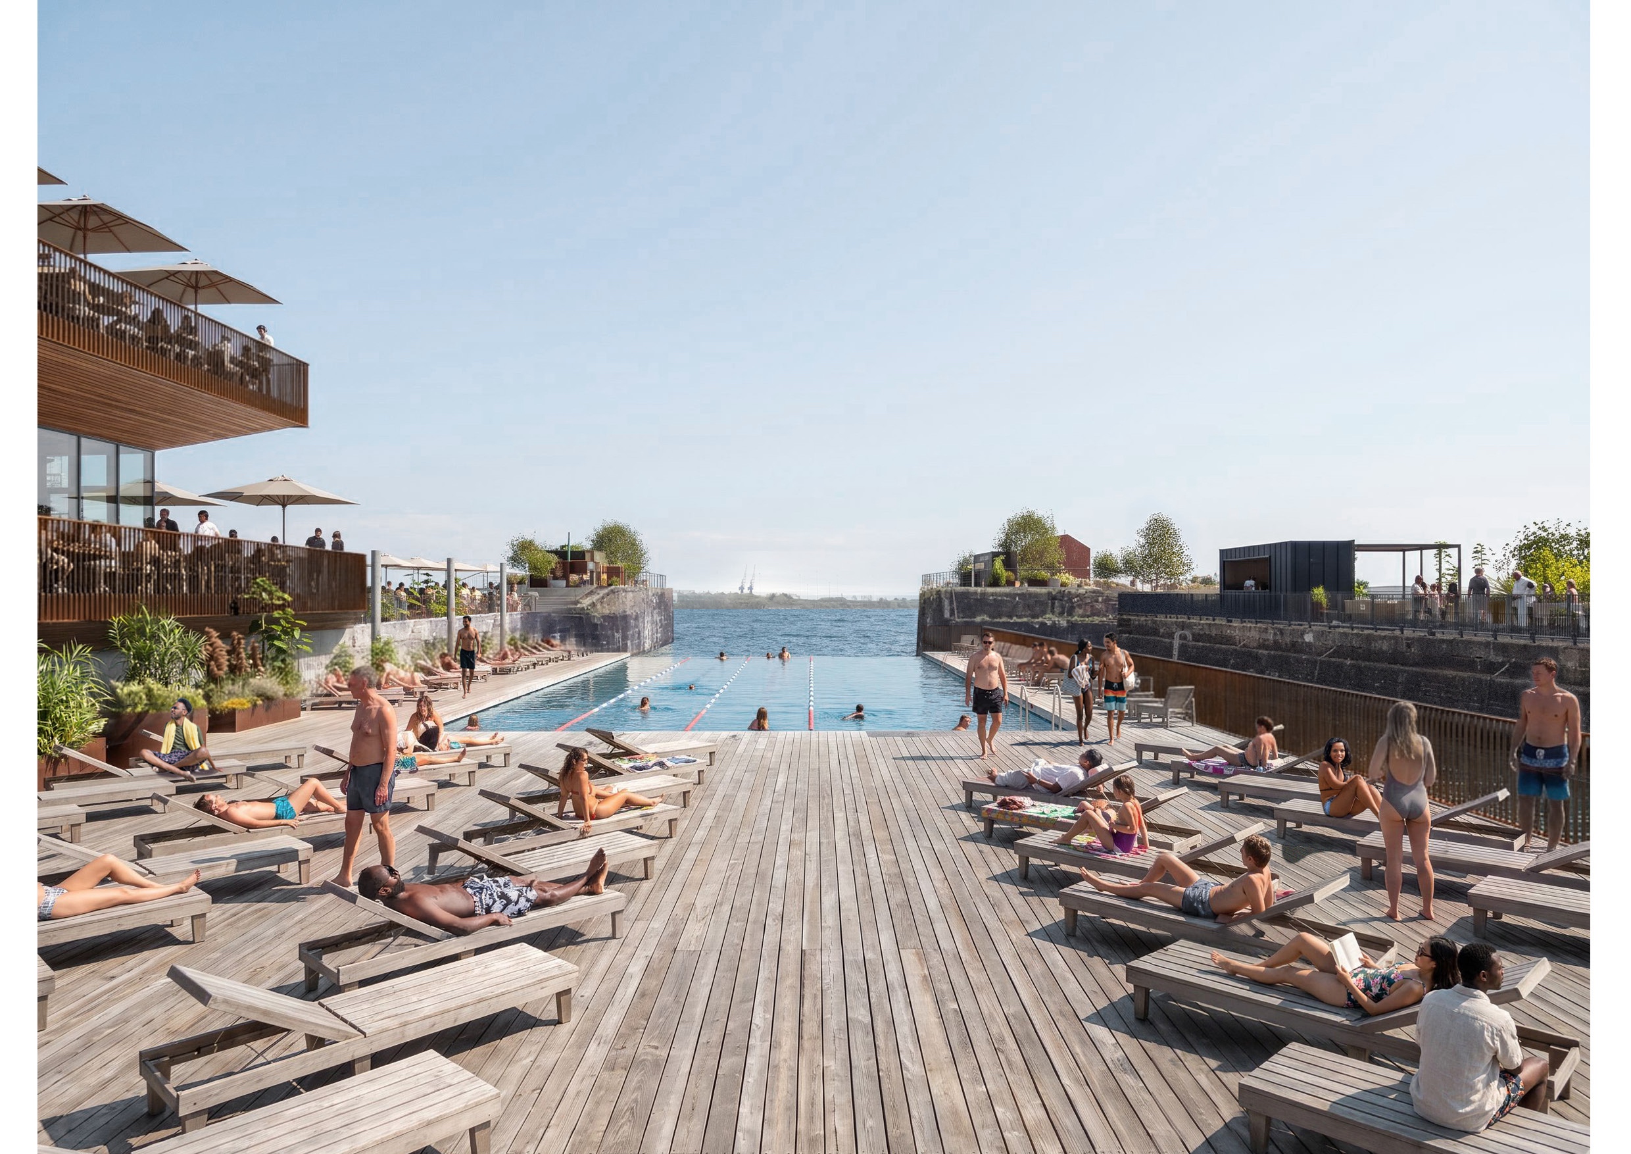
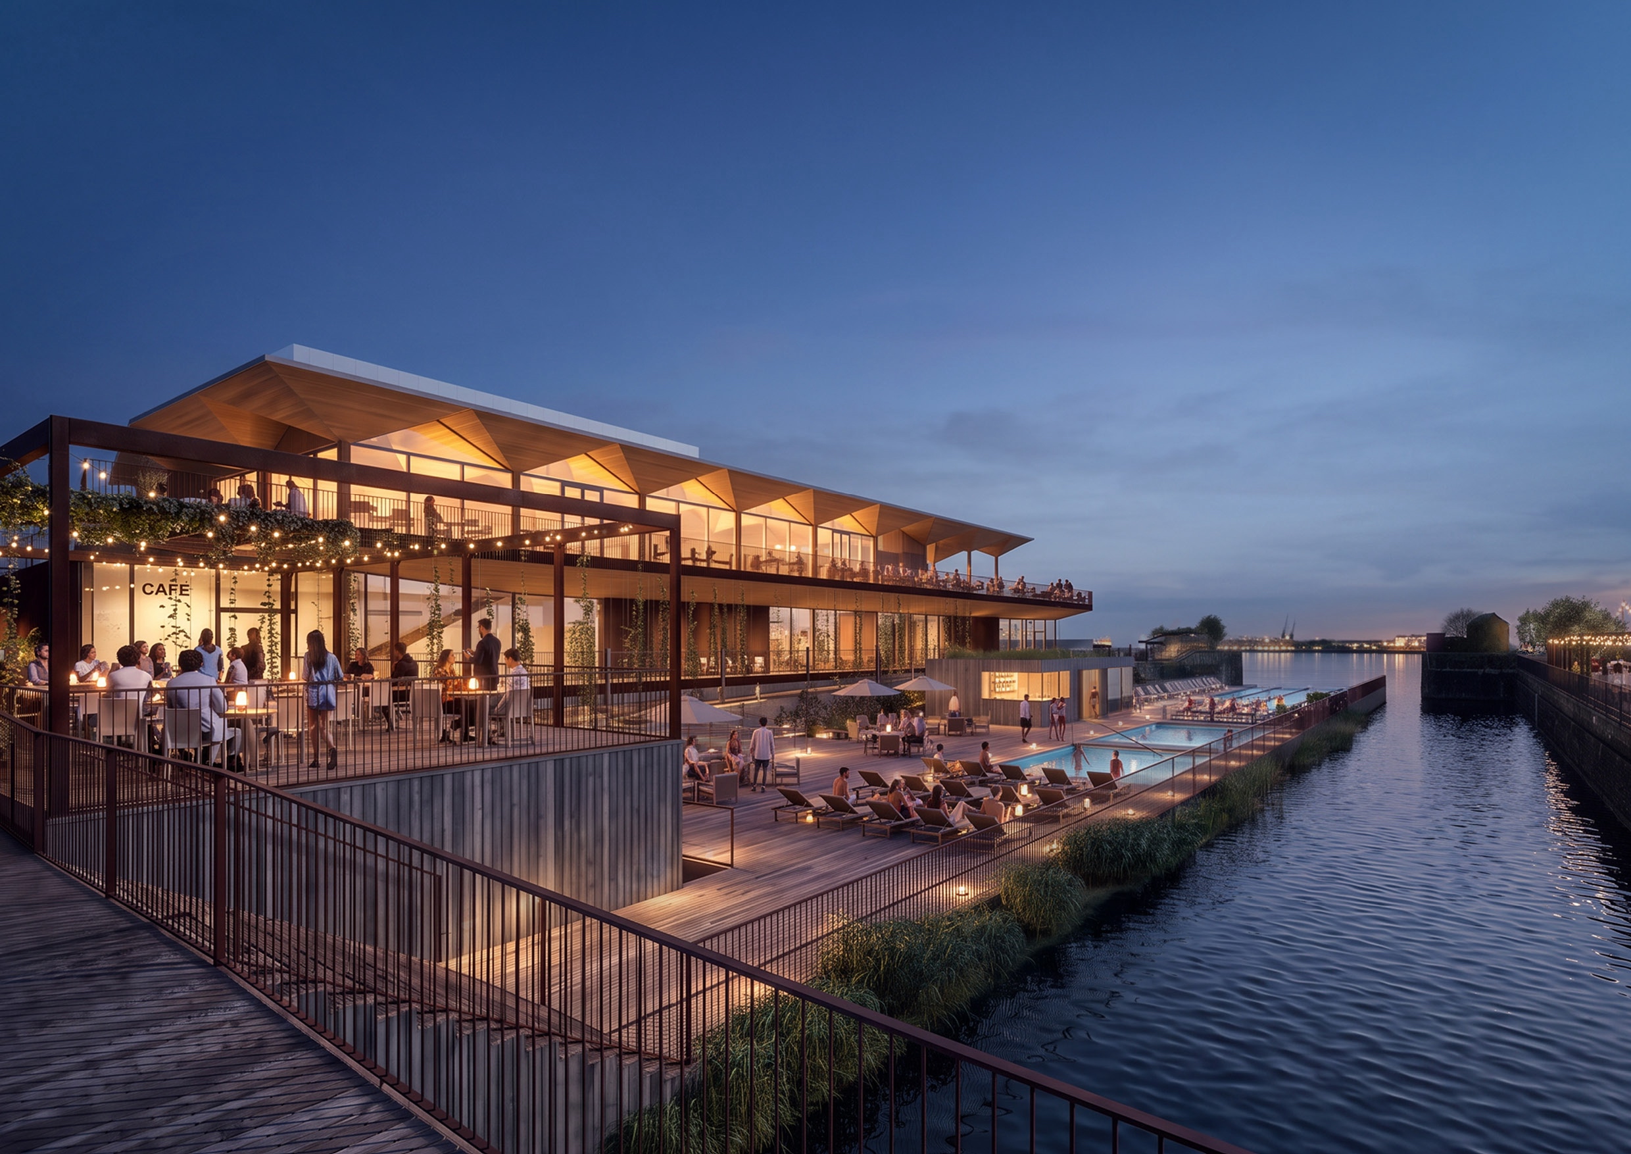
A 25-metre heated outdoor swimming pool forms the central core of the new structure. It will be complemented by hot and cold pools, four saunas, changing and relaxation facilities. A public cafe, a restaurant and the related outdoor terraces looking out over water provide magnificent views across the bay.
Live music, events and community programming will keep the site lively well outside the summer months. The baths will be open to the public all year and the terraces and the waterside walk around the dock as well as the upper level restaurant will remain open to everyone without an admission charge, bringing a stretch of the Cardiff Bay dockside into public use.
Collaboration of Three Specialist Practices
Realized by Nordic Urban, the scheme brings together three specialist practices. OOPEAA has led the concept design development as concept architect. The concept has been developed in collaboration with two UK based practices. GROSS.MAX, a UK-based landscape architecture practice, oversees the landscape architecture. SPACE & PLACE, specialist Sports and Leisure Architects, will act as the local architect in the delivery phase.
The design is developed on the basis of the Architectural Concept created by OOPEAA for the Allas Pool by Nordic Urban.
Planning Application Process
Nordic Urban will submit a planning application to Cardiff Council for Allas Pool Cardiff in October. A pre-application consultation (PAC) on the proposals was opened this week. The pre-application consultation runs for 28 days and closes on 13 October 2026. Responses will be reported to Cardiff Council as part of the planning submission.
- The pre-application consultation is available to view online HERE.
- For more information and visuals on the plans for Allas Cardiff, see the project presentation HERE.
- Further information about Nordic Urban visit HERE.
- To learn more about the Architectural Concept for the Allas Pool by Nordic Urban see HERE.